KITCHEN CABINETRY
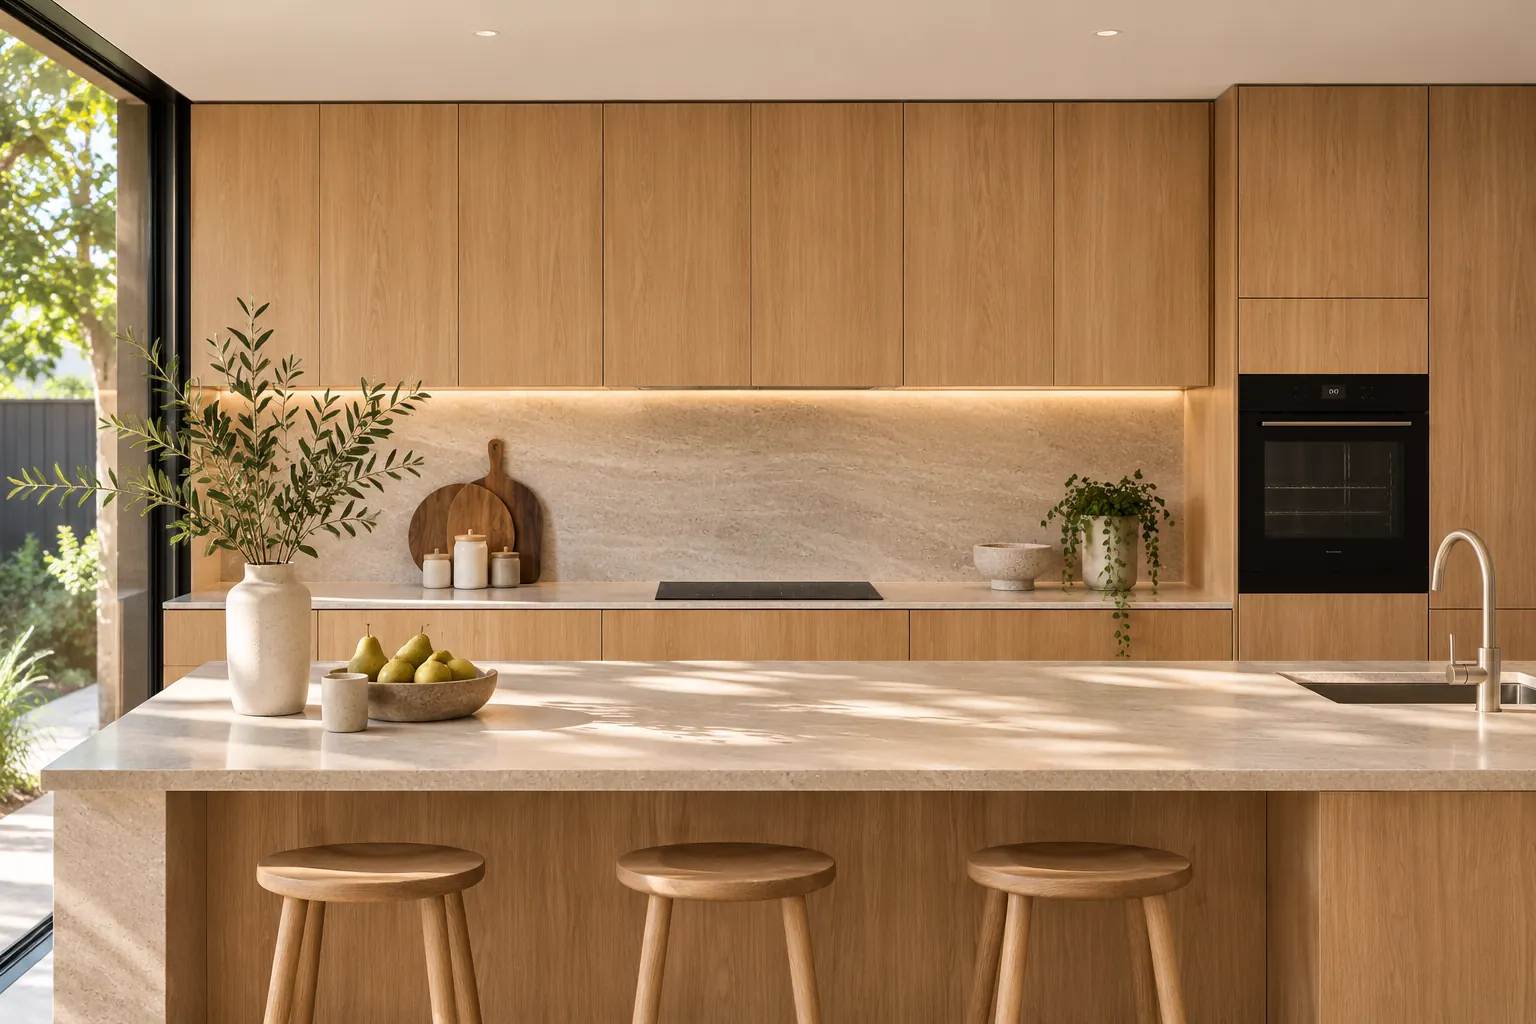
The Oak Kitchen.
Natural oak, precise lines and a contemporary cooking zone.
A SPACE / A STORY
Made with intention.
A warm oak kitchen shaped around daily routines, with integrated storage, understated details and appliances arranged as part of the joinery.
Start with the challenge.
Create a welcoming kitchen with clear preparation zones, generous storage and a calm material palette.
Work through the details.
Establish the main sightlines, balance the overhead cabinetry and integrate the appliance tower and cooking zone into a consistent joinery rhythm.
03 / MATERIAL PALETTE
Choosing the right finish.
The character of a space lives in its surfaces, joinery and the way each detail comes together.

01 / CABINETRY
Oak-look joinery
Warm grain and a quiet, low-sheen surface for the cabinet fronts.

02 / WORKTOPS
Stone-inspired surface
A soft mineral palette with gentle movement across the preparation surfaces.

03 / JOINERY DETAIL
Considered storage
Deep internal drawers, clean face lines and practical everyday access.
IN THE FINISH
Details worth noticing.
- 01
Flush black-glass induction cooktop
- 02
Integrated modern oven
- 03
Continuous cabinet lines and aligned reveals
MORE OF THE WORK